
Bristol planning applications: 3-storey temporary classroom and ex-car wash to become family home
A three-storey temporary classroom block and catering area for 180 pupils would be built under new plans recently submitted.
Each week Bristol City Council receives dozens of planning applications seeking permission for a whole range of developments.

Over the past seven days, those applications also included replacing an ugly, crumbling commercial building with a new family home in St Pauls and a change of use of offices in Fishponds to five flats. Here’s this week’s round-up of notable planning applications submitted to the council.
Every week dozens are validated by the local authority and we have selected some of the more interesting proposals. All planning applications submitted to the council have to be validated and are available for inspection by the public. Anyone is also allowed to submit comments about the applications — whether in support or objection.
The majority of applications are decided by planning officers at the council under delegated powers. However, some will go before elected councillors who sit on planning committees. No dates have been set for when the planning applications below will be determined. They can be viewed by going to the planning portal on Bristol City Council’s website.
For the latest public notices from your area, please visit: https://publicnoticeportal.uk/
Temporary classrooms
The Department for Education (DfE) is seeking permission to install another block of temporary classrooms at Oasis Academy Temple Quarter in Spring Street. Construction work is finally underway on the school’s new permanent base in Silverthorne Lane following lengthy delays.
But it isn’t due to be completed until September 2027, so the DfE has applied to Bristol City Council to expand the existing temporary site with a three-storey building accommodating 180 pupils in Year 4. The modular block, including an extension to the academy’s kitchen facilities, would be constructed mostly off-site.
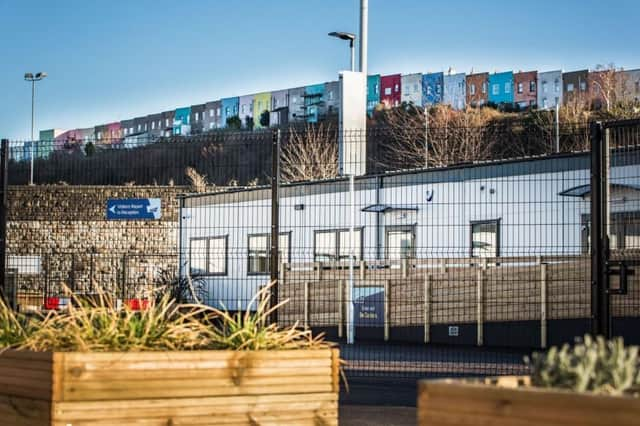
In planning documents, the DfE’s agents said: “Due to delays in the construction of the new school at Silverthorne Lane in Bristol, there is now an urgent need to expand the existing educational accommodation on the site. This overall proposal represents a comprehensive and pragmatic use of a previously vacant plot of land.
“It is designed to deliver essential temporary educational facilities in a safe, secure, and well-planned environment, addressing immediate needs.”
The school opened in September 2023 for 180 pupils in temporary accommodation before expanding over the next two years. It now has capacity for 540 pupils which would rise to 720 next September.
Replace ugly commercial building with new home
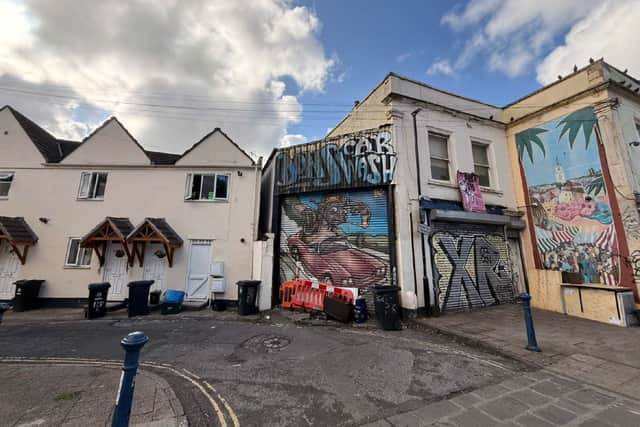
A large, dilapidated commercial property built without planning permission would be bulldozed and replaced with a new three-bedroom family home.
The eyesore immediately behind a former car wash in Grosvenor Road, St Pauls, which still has its old mural on the frontage, is “functionally obsolete for any commercial use” because of a leaking roof and unsafe floors, according to architects.
In planning documents they said: “It is understood the existing modern building on the site was built around 25-30 years ago without planning permission. Given the building has stood for more than 10 years it is thus protected from enforcement under the 10-year immunity rule and therefore a lawful building.
“The condition is seriously dilapidated and in need of extensive repair. In some regards the building is an out-of-character and intrusive feature within the street scene – what it does do however is form a piece of visual interest with its mural of the car wash.
“This is seen as something a replacement building can build on, a canvas for future murals that add to the vibrancy of St Pauls. The existing building, constructed without permission in close proximity to neighbouring gardens, has long caused unacceptable environmental harm through its scale, overbearing presence, and potential noise and pollution impacts.
“Its removal and replacement is therefore an opportunity to make a significant positive contribution to both the site and the wider St Pauls neighbourhood.”
Five flats replacing offices
Developers want to convert offices and stores at the rear of the ground floor and on the first and second floors of a property in Fishponds Road into five flats. Their application to the city council said: “The site is not in a flood risk zone, no accommodation is to be provided below ground level, and the majority of the accommodation will be at first- and second-floor level.
“The ground floor units are in use as an estate agent and a mobile phone shop. No significant noise is generated by these uses, and hours of operation are daytime only. The nearby public house (The Van Dyck Forum) has no external spaces and no windows to the rear.”
They said there would be no change to site access or parking arrangements.