
Bristol planning: Roof repairs to Grade II listed Bristol science attraction damaged by solar panel fire
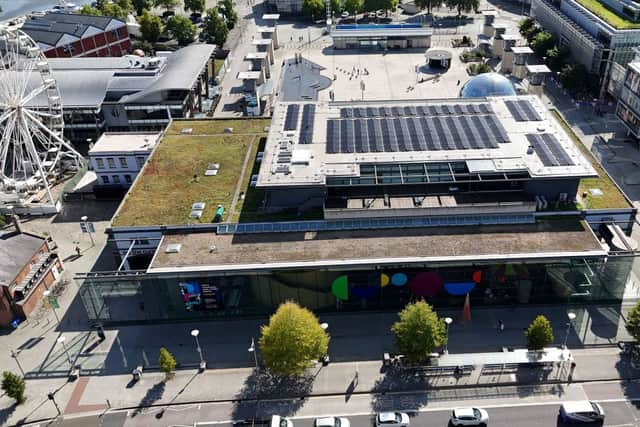
Roof repairs to stop leaks at We The Curious would be carried out under new plans recently submitted.
Each week Bristol City Council receives dozens of planning applications seeking permission for a whole range of developments. Over the past seven days, those applications also included adding two storeys to a building in the shadow of Ashton Gate Stadium for apartments and converting a family home in Fishponds into five bedsits.

Here’s this week’s round-up of notable planning applications submitted to the council. Every week dozens are validated by the local authority and we have selected some of the more interesting proposals.
All planning applications submitted to the council have to be validated and are available for inspection by the public. Anyone is also allowed to submit comments about the applications — whether in support or objection.
The majority of applications are decided by planning officers at the council under delegated powers.However, some will go before elected councillors who sit on planning committees. No dates have been set for when the planning applications below will be determined. They can be viewed by going to the planning portal on Bristol City Council’s website.
We The Curious
Roof repairs would be carried out at We The Curious science attraction in Millennium Square, where a fire broke out because of a fault with the solar panels in 2022. The Grade II-listed main building, formerly known as Cannon Marsh Goods Shed and part of the historic Bristol Harbour Railway, used to serve the wharves and docks of Bristol.
Surveys have found that water is leaking through the roofs of the main building, the adjoining annex and the Leadworks building, including rainwater getting into the North Gallery space.
It is unclear whether any of the repairs are related to the fire three years ago as the incident is not mentioned in planning documents submitted by the agents, which said the works were identified in a maintenance survey in 2024.
They said: “The proposed works seek to retain the existing character of the building by carrying out sympathetic repair works whilst also addressing a number of areas of water ingress which are at risk of damaging the existing fabric of the building and affecting the operation of the building for We The Curious.”
Two new storeys
Developers want to double the height of a building near Ashton Gate Stadium to create two new storeys. The property in Marsh Road was recently granted permission to convert the ground and first floors from offices to eight flats.
Plans have now been submitted to add a third and fourth storey to the building, Charnwood House, which would also have a total of an additional eight apartments. The area immediately next to the site is set to be transformed into the Ashton Gate Sporting Quarter, including a sports and convention centre, hotel, 125 homes, offices, shops, gym and a multi-storey car park.
In planning documents, the agents said: “The redevelopment of the area will change the character and prevailing height of the area significantly, with a maximum height of 14 storeys proposed.”
They said this would “substantially alter the local townscape” and that the proposed extra two storeys on top of units three and four, Charnwood House, would “sit comfortably within its surroundings”.
House into bedsits
A family house in Lodge Causeway, Fishponds, would be turned into a five-bedroom shared home. The property is in an ‘Article 4’ area, which removes permitted development rights for the change of use to bedsits.
But in planning documents, the agents said the application met the council’s rules on ensuring that no more than 10 per cent of buildings within 100 metres were houses in multiple occupation (HMOs).
They said there were three such properties out of the 40 in that area, although this included a neighbouring house which was subject to an enforcement notice for unauthorised conversion to an HMO and so should be discounted in the concentration assessment.
The agents said: “The principle of development is therefore acceptable in land use terms and would not result in a harmful concentration of HMOs within the area. proposal would provide a good standard of internal accommodation, exceeding the minimum space requirements and ensuring adequate levels of daylight, outlook, and ventilation to all habitable rooms.”