
Bristol planning latest: Historic Grade II listed 19th-century villa could be converted to 5 homes
An historic early 19th-century villa on Spike Island now used as offices would be converted to five homes in new plans recently submitted.
Each week Bristol City Council receives dozens of planning applications seeking permission for a whole range of developments. Over the past seven days, those applications also included a permanent new energy centre for the city’s low-carbon district heat network and a family house becoming a care home for children with emotional and behavioural difficulties.

Here’s this week’s round-up of notable planning applications submitted to the council. Every week dozens are validated by the local authority and we have selected some of the more interesting proposals. All planning applications submitted to the council have to be validated and are available for inspection by the public.
Anyone is also allowed to submit comments about the applications — whether in support or objection. The majority of applications are decided by planning officers at the council under delegated powers. However, some will go before elected councillors who sit on planning committees.
No dates have been set for when the planning applications below will be determined. They can be viewed by going to the planning portal on Bristol City Council’s website.
Offices to flats conversion
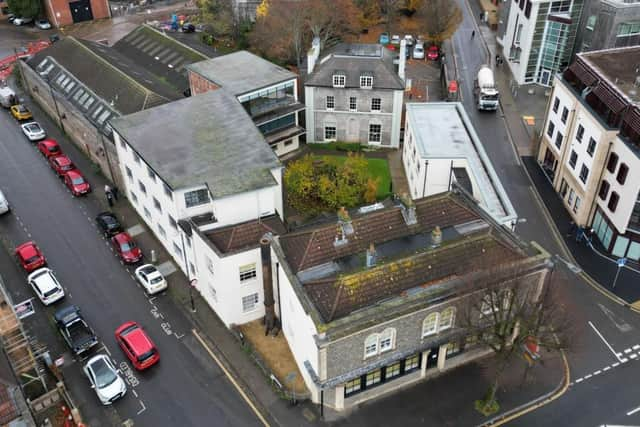
Developers want to turn The Georgian House in Gas Ferry Road, Spike Island, from offices to five apartments. The Grade II-listed building was built around 1820, originally as a home. In planning documents, the applicants’ agents say the proposals for a change of use on the ground, first and second floors to return the property to its original purpose would secure its future.
They say: “This proposal represents a sensitive and sustainable conversion. The development delivers five high-quality, well-designed homes in a highly accessible, car-free location, fully supported by local and national planning policy.
“The primary objective is to carefully adapt the building for residential use with minimal intervention, ensuring all alterations are reversible. Critically, the proposal involves no external alterations, preserving the building’s integrity and its contribution to the public realm.
“The significant historic features of the building including its fireplaces, original window shutters, and panelled doors will be protected throughout the construction process and retained in situ, remaining as celebrated elements within the new homes. By reinstating the building’s original residential use, the scheme secures its long-term conservation.”
Heat network energy centre
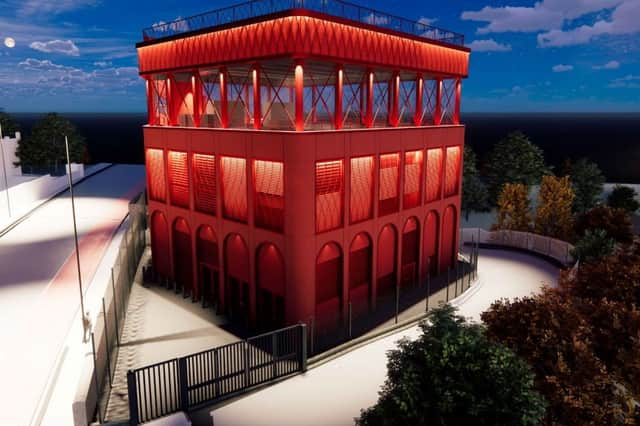
A new energy centre that uses air source heat pumps to generate low-carbon heating and hot water to 2,350 homes would be built on land west of the A4 Bath Road in Totterdown. The site, opposite Temple Island, is currently used as a site compound for railway maintenance works.
The applicants are Vattenfall Heat UK, a partner in Bristol City Council’s City Leap project which aims to provide widescale low-carbon energy across Bristol. In planning documents, the agents say the proposals include underground pipes that would distribute heat from centralised energy centres.
They said: “At full capacity, this could save up to 7,385 tonnes of carbon emissions per year, equivalent to removing 3,690 diesel cars from Bristol’s roads every year. Bristol’s heat network currently provides heating and hot water to the equivalent of 6,000 homes, and is aiming to serve the equivalent of 12,000 homes by 2030.
“An air source heat pump takes low temperature energy from air and raises it to a higher, useful temperature.”
House to kids’ care home
A detached family house would become a residential care home for three youngsters aged eight to 17 with emotional and behavioural difficulties. Centrepeace Homes would run the home at Wytherlies Drive in Broomhill, near the M32, which would be Ofsted-registered and have 24/7 staffing with shift patterns ‘to ensure minimal disruption to the local area’.
In planning documents, agents said: “All operations are designed to integrate discreetly into the surrounding neighbourhood and avoid any negative impact on residential amenity. The home is intended to replicate a typical family environment in scale and operation.
“The number of residents is consistent with that of a traditional household, and the presence of 24-hour care staff ensures continual oversight and minimal disruption to neighbours. Noise levels, comings and goings, and refuse collection will all reflect those of a private family home.”
Security measures include a doorbell camera to record all arrivals and departures, CCTV cameras, and locking the front and rear gates.