
Approving South Bristol’s tallest ever building would be a slap in the face - former Bristol mayor
Approving plans for South Bristol’s tallest ever building would be a ‘slap in the face’, according to a former city mayor.
Developers want to build a 23-storey tower of flats and student accommodation on Princess Street, between the Banana Bridge and Victoria Park.
But former Bristol mayor and architect George Ferguson is urging the council’s planning committee to reject the application, which is up for consideration tomorrow (Wednesday, January 28).
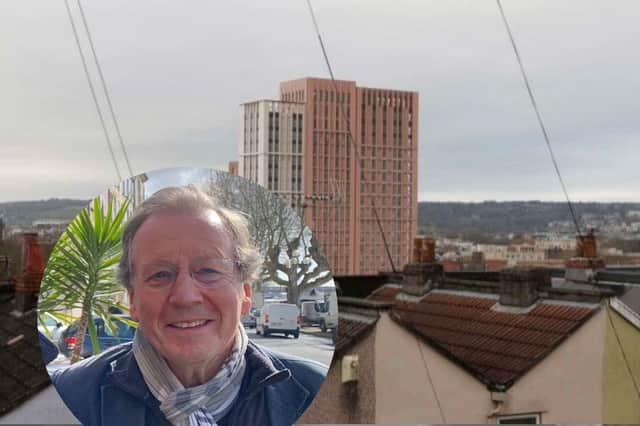

In his objection statement shared with BristolWorld, Ferguson said: “I am aware of the need to provide more housing in the city and that includes student housing, although the pressure for the latter seems to be diminishing following a boom in new student accommodation, being the one form of development that has been commercially viable in recent times.
“This pressure is no excuse to do the wrong thing.
He added: “I have scanned the near 500 hundred individual on-line objections and they cannot be characterised as ‘nimby’ but generally come from local people with a real concern for the city, its parks, its skyline, and built heritage.
“I have only seen one genuinely positive comment on the scheme, from a development professional, apart from formal comments largely from within Bristol City Council and from the applicant’s own advisors - a startling high proportion against.
“To grant a planning permission in the face of this overwhelming negative opinion, versus the public relations statements from the applicants would be a slap in the face of honest public opinion.
“It is left to elected members to represent the people as they see fit.
“I ask that they take the important step of rejecting this application and sending the applicants back to the drawing board with a mission to create some proper high density, medium rise, place making with good architecture that provides fitting accommodation and landscape for future generations.
“To do anything less would be a travesty.”
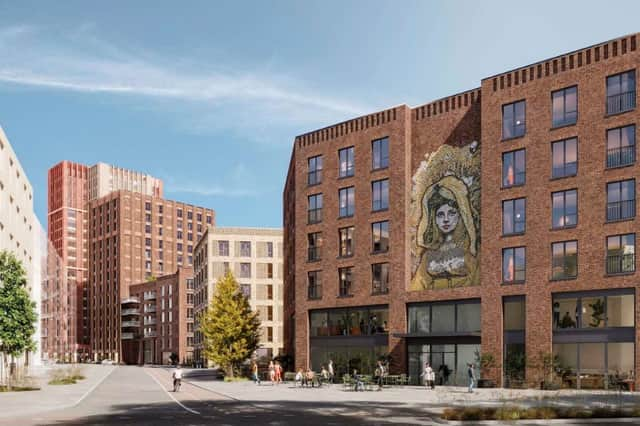
Galliard Apsley Partnership, the developers, are planning to build 437 apartments, student flats with 400 beds, more than 1,200 square metres of commercial floorspace, and a public square with wide boulevards. The scheme would “kickstart” the regeneration of the surrounding area along Whitehouse Street, which over the coming years will change from industrial to residential.
The site is located on Princess Street and is currently home to low-rise buildings constructed in the 1970s, like a car garage. The area used to be home to terraced houses but these were bombed during the second world war and then cleared in the 1950s to make way for industrial buildings.
The regeneration of the Whitehouse Street area marks a return to people living there. The flats would be split across a few blocks, with the tallest reaching 23 storeys. One chief concern is how they would be visible from Victoria Park, particularly a popular spot for sitting that currently has a panoramic view over Bristol.
In planning documents, architects said: “The height of blocks A-C allows visibility of heritage assets and the wooded skyline while helping to maintain a panoramic ‘Composition’ of the view. The massing allows views of St Mary Redcliffe Church as well as into the city.”